

55 Grant StDracut, MA 01826
Mortgage Calculator
Monthly Payment (Est.)
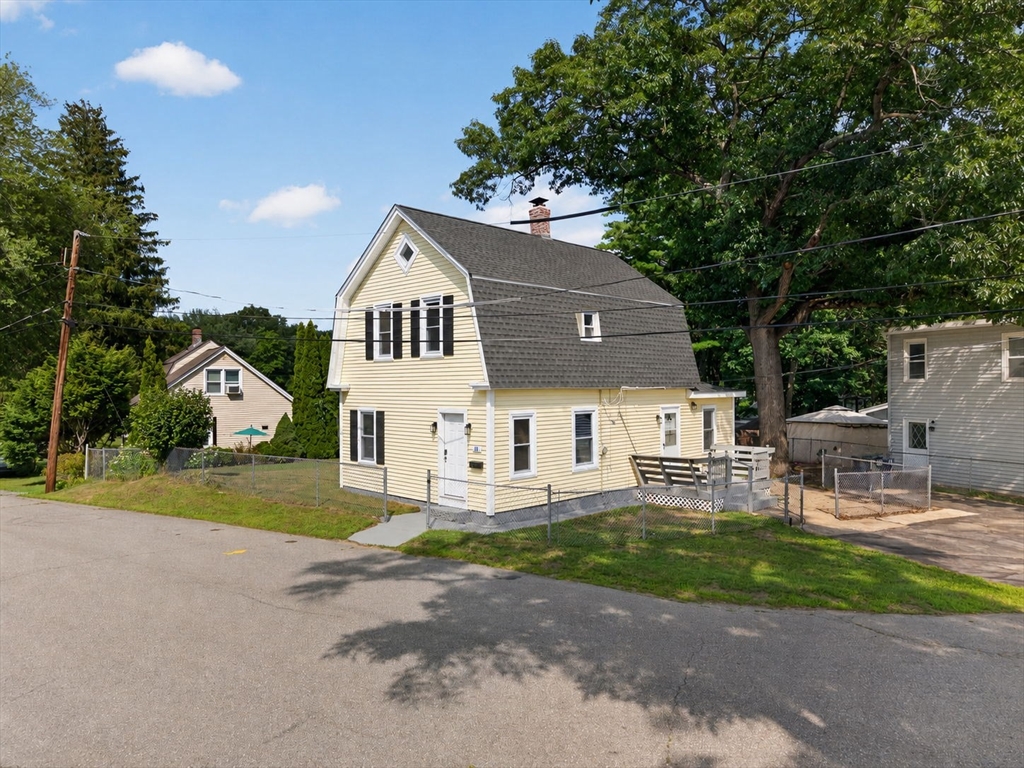
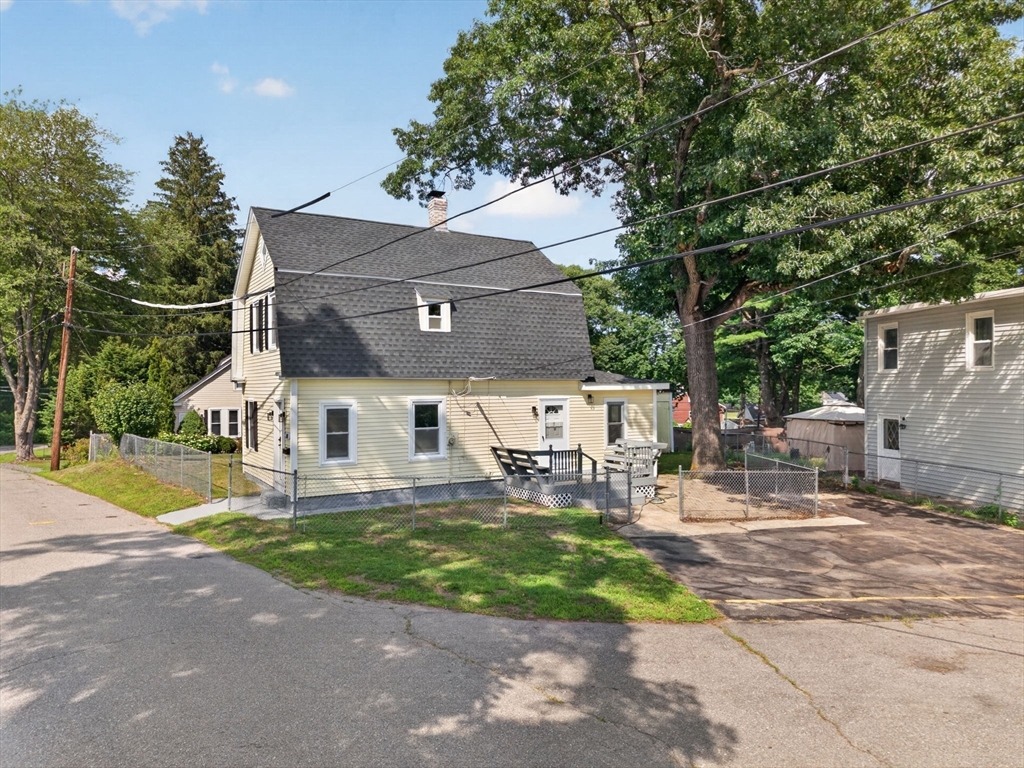
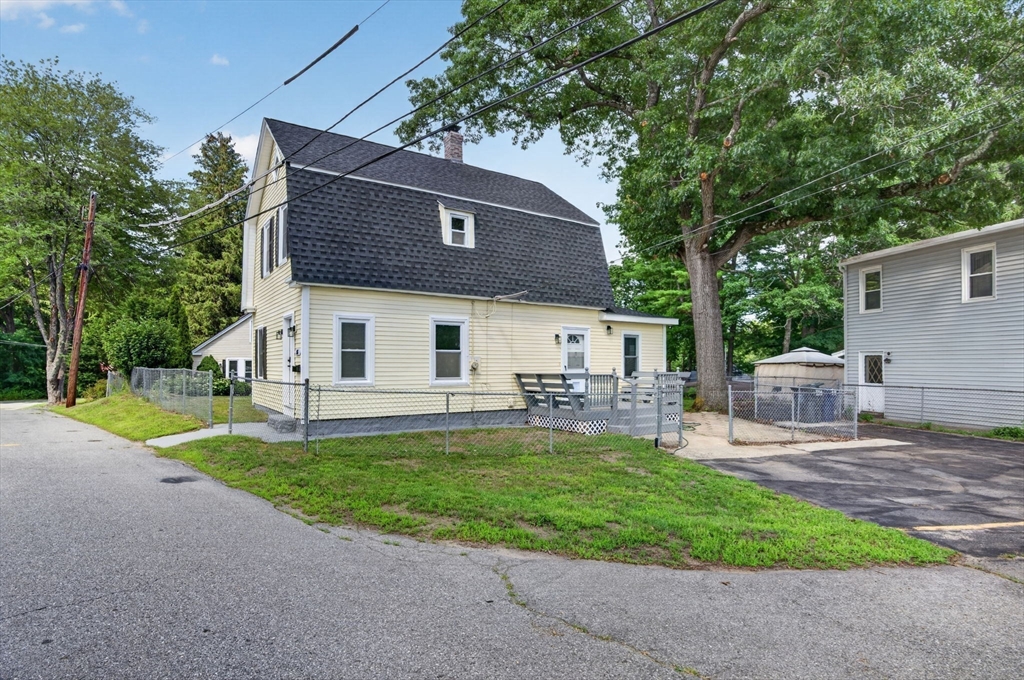
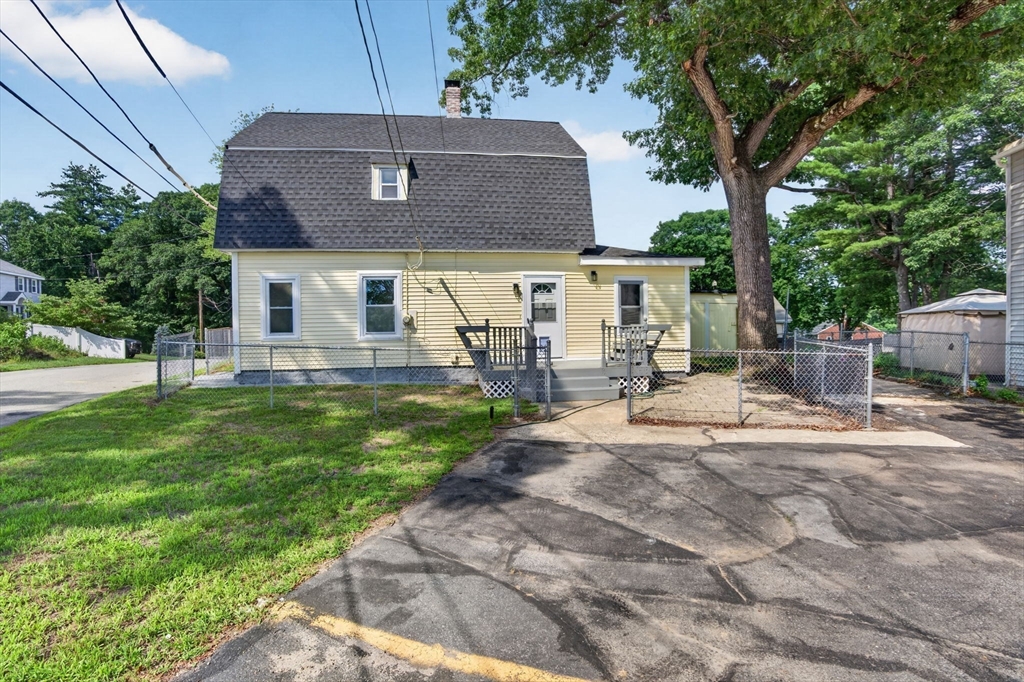
$2,441Welcome to this tastefully renovated Colonial in sought-after Dracut, offering 1,800+ sq. ft. of updated living space with 3 bedrooms, 1 full bath, and a long list of improvements throughout. Set on a corner lot, this home features natural hardwood floors, replacement vinyl windows, fresh paint, and recessed lighting throughout. All of the big-ticket items have already been taken care of, including a brand new architectural shingle roof, mini splits, a combi boiler (tankless hot water system) making this a true move-in ready opportunity. Step into the eat-in kitchen offering refinished cabinets, granite countertops, and new stainless steel appliances. The expansive full bath has been completely refreshed with new tile flooring, a new vanity, tile surround, and convenient washer/dryer hookups. Outside, enjoy 3 off-street parking spaces, a flat fenced-in yard, and a storage shed for all your outdoor equipment. Turnkey, updated, and ready for its next owner.
| 3 days ago | Listing updated with changes from the MLS® | |
| 3 days ago | Status changed to Active Under Contract | |
| 2 weeks ago | Price changed to $535,000 | |
| a month ago | Listing first seen on site |

The property listing data and information, or the Images, set forth herein were provided to MLS Property Information Network, Inc. from third party sources, including sellers, lessors, landlords, and public records, and were compiled by MLS Property Information Network, Inc. The property listing data and information, and the Images, are for the personal, non-commercial use of consumers having a good faith interest in purchasing, leasing or renting listed properties of the type displayed to them and may not be used for any purpose other than to identify prospective properties which such consumers may have a good faith interest in purchasing, leasing or renting. MLS Property Information Network, Inc. and its subscribers disclaim any and all representations and warranties as to the accuracy of the property listing data and information, or as to the accuracy of any of the Images, set forth herein.
Last checked 2026-08-18 03:26 AM UTC